Showing posts with label architecture. Show all posts

Friday, August 9, 2013

Transitional Christchurch - Public Art

So as you are all probably well aware I am doing my planning thesis on the transitional temporary uses that have happened in Christchurch in response to the earthquake and  in the last couple of weeks, I actually got to go and experience Christchurch and talk to some of the key people involved in pushing the boundaries of temporary and experimentation for Christchurch. It was awesome. The creativity in a city that is facing a long and slow recovery is astounding, and the public art in the city is of an amazing quality and content. So seeing as I have quite a few pictures and quite a few thoughts on transitional Christchurch I thought I would dedicate this post to the amazing public art I saw during my visit. 


Kaleidoscope Wall near Re:Start Mall

This "kaleidoscope" piece had the most amazing colours and was located on a wall near the Re:Start Mall (where I spent way too much time and money!). This piece really picked up the area, and was a huge change from the traditionally grey city centre that Christchurch had pre-earthquakes. 


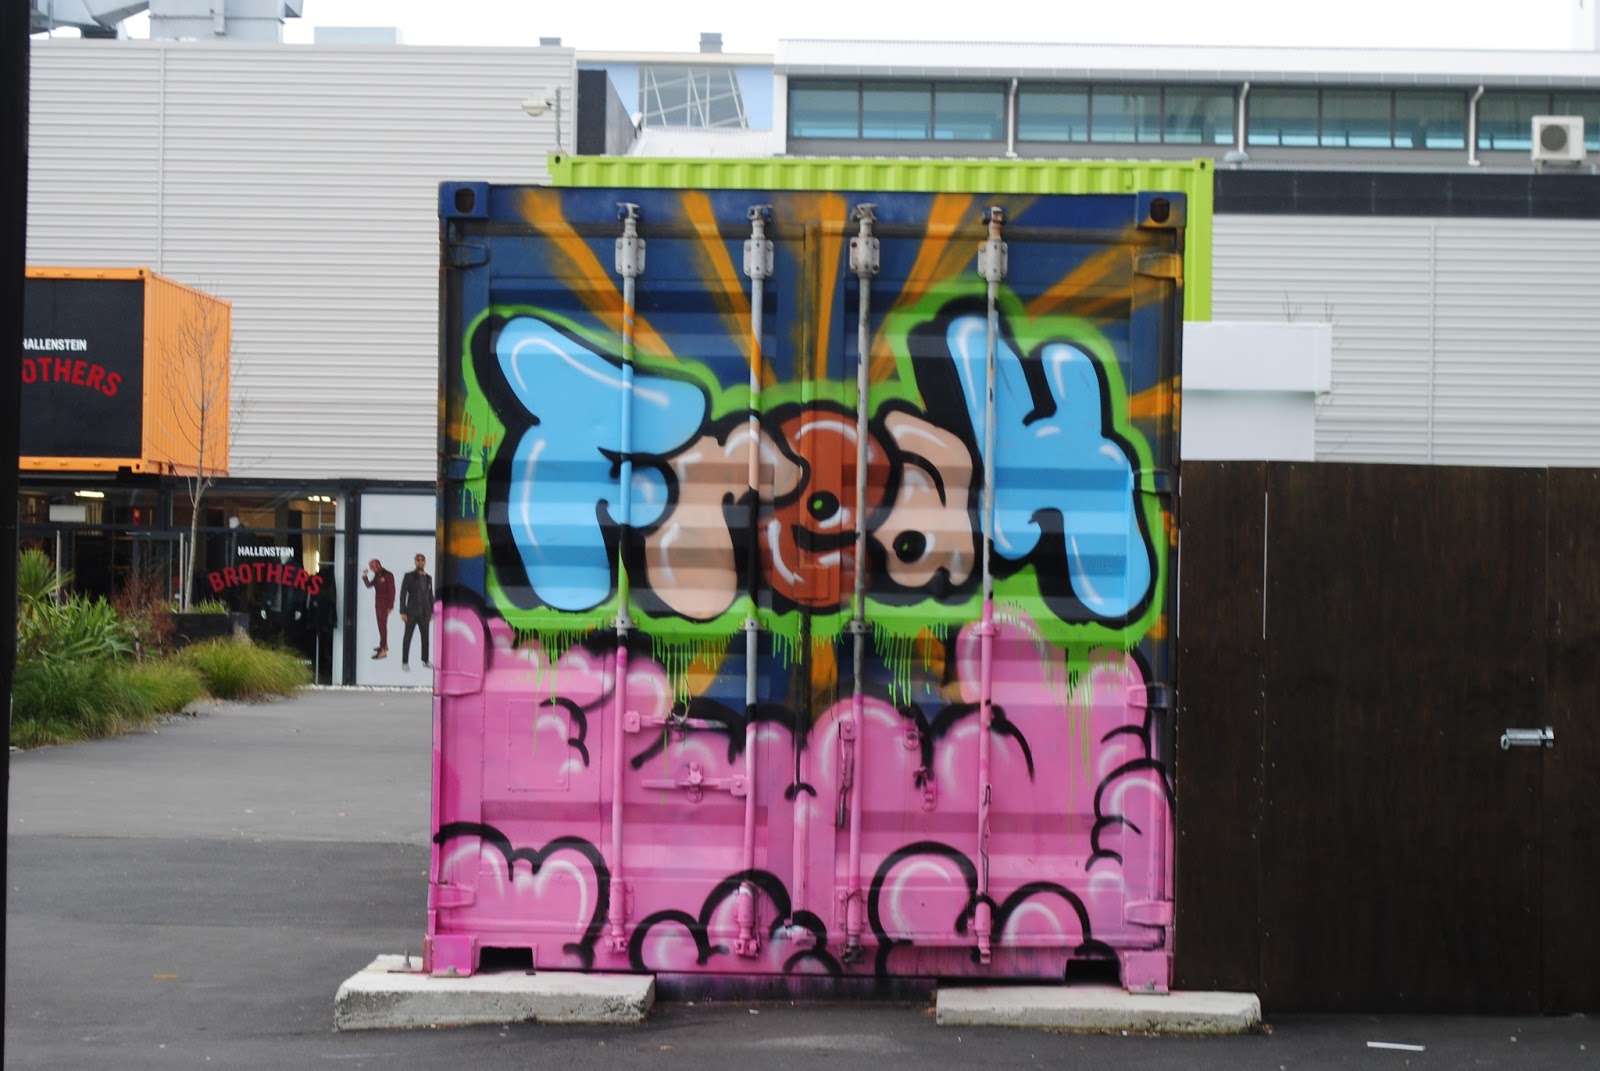
Freak Container in the Re:Start Mall

The personalisation on some of the shipping containers actually in the Re:Start Mall was also amazing, this "freak container" near the amazing food truck area was one of my favourites. 


Portrait on the currently vacant Art Gallery

This large portrait is on the wall of what was previously the Art Gallery, but now remains unused. Also outside this art gallery is one of my particular favourite pieces...
The Gnomes
The giant, silver gnomes! What could be better then those two gnomes standing guard. I also really loved the "It's Coming Down" sculpture pictured below, which is actually 3m tall on the roof of a still standing building. 

It's Coming Down Sculpture

So that is all I have for you for now, even though the amazing public art in Christchurch appeared to be endless! I am flat out with work and uni at the moment but I will post again soon on the great transitional streetscapes and transitional urban design/architecture that has developed in Christchurch's Central City. 

Monday, April 15, 2013

Advertising the High Life

It is no secret that Pop Up City is one of my all time favourite urban design blogs and a consistent source of temporary urban design and architecture inspiration and this project really is inspiring. Architect Julio Gomez Trevilla has designed a temporary house in Mexico that is incorporated with and hidden behind a typical billboard in Mexico. This innovative project is a true combination of urban play, pop up building, activating new spaces and turning the traditional way you think about cities on it's head.  

An unassuming Billboard via Pop Up City

The house acts as a temporary residence for artists with the first artist Cecilia Beaven painting a mural based on suggestions on what you can do with a blank piece of paper. This project really brings a level of personalisation in the city that Kevin Lynch and Bentley et al would be more than proud of. The resulting house may not be hugely spacious, but it includes everything you need to meditate on your next creative project - even your own kitchen.  

The inside of a hidden house via Pop Up City
Now I am a huge believer in the power of art in revitalising our cities and in the ability of temporary urban design, so I can't wait to see even more projects like this popping up in the future. It is so exciting to see this global trend continue to push the boundaries and I can't wait to feature even more innovative projects.  

Monday, April 8, 2013

Pop In to Church

Now as someone who is admittedly a little bit design obsessed, I am always first in line to pick up to new issue of Habitus magazine when it hits the news stands quarterly. In issue 19 there was one article that really caught my eye, and fits right in with the purpose of Urban Submarine. The project starts in an unused church, a neo-classical cultural heritage landmark in a residential suburb of Darlinghurst, Sydney. In order to revitalize this church and return activation to an otherwise unused building a unique and innovative solution was devised by Bates Smart Architects that I like to refer to as a Pop In. 

A Pop Up inside a Darlinghurst Church via Bates Smart

The element of cultural heritage often presents nothing but constraints and limitations for planners, builders and developers alike and that was certainly the case for this Darlinghurst Church Project. Development could in no way impact or extrude any of the walls of the Church and the outside was to remain completely intact. So what did Bates Smart do to solve this issue? The built inside it, creating a residential pop up home inside the church that can be completely dismantled and in no way impacts on the structure of the church itself. Pure Genius. The church not only now encompasses a lived in, and beautiful, residential home but with some gathered remaining pews also allows for public access in terms of a concert and performance space - effectively blurring the boundary between public and private. 

A large entertaining Kitchen within the Demountable Pod via Bates Smart

As the pictures show, the temporary nature of the housing shell in no way has constricted the residents, the pods even include a large and impressive entertaining kitchen. The whole project is proof that from constraints the most creative ideas can grow, as well as the ability of temporary structures to be more than just impermanent pop up shops or cafes. As a planner I think this project also illustrates that maybe the very idea of cultural heritage codes  and regulations as they exist today is outdated. Where is the benefit in allowing cultural heritage buildings to stand unoccupied and uncared for within the city? Maybe it is time to come up with a more flexible approach, that fosters innovation rather then placing barriers to it and stop being stuck in the old ways of planning. Possibly then we will witness a cultural regeneration, full of more wonderful and creative projects. 

Monday, April 1, 2013

Attendant: Cafe Restroom?

So obviously March was not a great month over here at Urban Submarine, and I apologise profusely for that. Between job applications, starting a new job, writing a thesis and having a social life my availability to blog has been pretty limited, BUT April is a new month and I really want to get back into finding the coolest and most innovative urban initiatives to feature them here on the blog and encourage even more initiatives in the future! Before I mention to cool little reuse of inactive space I have for you today, i thought I would mention some things I have in the works for this month in order to establish some accountability! This month will bring us UR{BNE} festival in Brisbane, so a lot of cool things will be happening in the city. I will definitely be heading a long to the Albert Street Picnic and ideas fiesta (seeing as I work on Albert Street) and taking some pictures to feature, I am also working on a job application based on Paddington so I am hoping to feature that either this month or next too! I am sure other more exciting stuff will pop up, but thats it for now - so onto the story!


The outside of Attendant via We Heart

The Attendant Cafe, is probably one of the coolest and most out there transformations of unused urban space I have seen yet - so obviously I love it! This cafe has made its home in a former unused Victorian era mens bathroom in West London, and somewhat to the tune of secret urbanism, involves heading downstairs via the wrought iron cage to gain access to this porcelain based cafe. 

The interior fit out of Attendant via We Heart

With the cafe clearly paying great respects to its original use, even utilising plugged up urinals as seats, it is a great mix celebrating both the old and the new in our cities. Not only that but the interior is so delightfully quirky I don't think you could help but having fun (and probably a bit of a giggle) while you were there. 

For more photos and an article with a lot more toilet jokes than I was willing to make head on over to weheart.co.uk.   

Monday, March 11, 2013

The Urban Coffee Farm

I tweeted a video of Hassell's Urban Coffee Farm process (here) for the Melbourne Food and Wine Festival and I am super stoked to share some photos of the finished product here. I think this project really embodies a great temporary urban place and love that it has focused on reactivating a space that was otherwise underused.  Not only that I, like many Australians and especially Melbournites, am a coffee addict - so any place to get more coffee is always going to be approved by me!  The space is also awesome as it actually gives you to opportunity to learn more about coffee and where it comes from placing an emphasis on sustainability. 

Inside the Urban Coffee Farm via Habitus

The design of this project is, for lack of a better word, ingenious. The way that pallets, ply and chalkboards have been used in conjunction with a huge volume of greenery and vegetation really does set the scene of walking into a coffee farm or jungle and allowing you to step out of the city for a few moments (as well as just looking genuinely cool). Not only does it look cool, but you can see in the below picture that the coffee farm is attracting a wide range of people and giving them a collective an accessible open space to enjoy together. 

Outer View of the Urban Coffee Farm via Habitus

There are more photos over on the Habitus blog if you want to check it out further, and if your living in Melbourne I hope you are heading straight over to enjoy it while it's there because I wish I was! 

Tuesday, March 5, 2013

Barking Bathhouse

I think it is already clear that I am a sucker for a pop up social experiment with a great name, and the Barking Bathhouse sure has me covered on that front. Created by Something & Son (uber cool collaborators)  and popping up in East London, the Barking Bathhouse aims to recapture the communal spirit present of historic bath houses and foster that spirit within the now suburban suburb. Not only that, the design of this pop up truly is beautiful.

Barking Bathhouse Pop Up via The Remodelista
The design acts as a nod to the industrial past of East London and incorporates a range of recycled and salvaged building materials, such as the benches created from salvaged rail road timber. The Bathhouse offers a range of spa treatments as well as the possibility of relaxing in the gravel bay, napping in the relaxation yard, soothing your muscles in the sauna, chilling out in the cool room or even having a drink at the included bar. To be honest I don't know why any one would ever want to leave! 

Reclaimed timber benches via The Remodelista

The pop up has now left East London and after being super successful will be opening again at a new location sometime in Spring. If you want any more information be sure to check out their website and maybe fantasise about the range of treatments they offer here.

Tuesday, February 12, 2013

POP of Colour

I really wanted to do my Vietnam Recap in an immediate two part series, but I found this over on Contemporist before I could get too it and it is just too amazing! The MVMNT pop up cafe by Morag Myerscough in Londons industrial suburb of Greenwich is an amazing example of a cool pop up cafe that doesn't involve a single shipping container! What excites me most about this pop up (asides from its totally rad design) is how easy it is to create a space that feels fresh and exciting simply with some plywood and some paint! 

The front of MVMNT Cafe via Contemporist

Not only does the use of colour allow the cafe to brand itself and differentiate from other cafes, it creates an eye-catching visual landmark within the suburb. I only have to look at the pictures and I want to pop by (if only I was still in the UK). The outside area of the cafe also presents an amazing opportunity for workspaces or meetings out in the public realm, something I think a lot of businesses need to utilize more. The outdoor area manages to look peaceful and exciting at the same time, although I am stuck wondering what will happen when it rains?

MVMNT Cafe outdoor area via Contemporist

So I know I am totally enthused, but would any one else like to see more pop ups like this happening? 


Sunday, February 10, 2013

Shhh...Secret Public Realms?

Allright, I am back everyone and I could not have had a better or more eye-opening time than I did in Vietnam. Although I am super keen to get writing on some of my ideas and photos from my time overseas I am struggling a bit with putting some cohesive (and readable!) posts together - but I promise a recap will be up soon, whether it is wanted or not! 

What I am keen to talk about today is the new trend that is emerging of private or secret public spaces, as really brought to my attention by one of my favourite blogs, Pop Up City. Now they have given this trend the term "Secret Urbanism" and it is a retreat from the previous desire for totally open, accessible and transparent urban spaces. The current feeling being cultivated in the urban realm is that of "exclusivity" to add value to spaces and increase the feeling of being able to adventure and really discover something new within our cities. This trend has even started popping up around Brisbane, with "The Walrus Club" hidden on Coronation Drive, Toowong behind a door with a small piece of Walrus Graffiti. Even the branding for these places relies on the secretive and exclusive nature they are trying to cultivate. 

Branding for The Walrus Club via their facebook 
These places go back to the prohibition era and speak easy bars, and commonly appear to have decor in a similar fashion - full of low light, exposed brick and rum drinkers. With the current rate news travels through social media though, how long can these places really remain that secret and at what lengths will they have to go to enforce exclusivity. 

The interior of The Walrus Club via their facebook
In terms of how I feel about this trend I am pretty divided, I love the idea of being able to stumble across the coolest bar or having to hunt to find the place you are looking for, but I don't know how well the idea of exclusive urban realm sits with me. I think it is an interesting emerging trend none the less and definitely one I will be looking into more!

If you are still interested check out the blog post by Pop Up City.

Tuesday, January 8, 2013

World on a String

In response to the Guggenheim Labs "Transform a Public Space Project" Irene Guzman submitted a super cool project entitled Public2. The idea was that not only could a public square be created out of the impromptu meeting of features such as food trucks (which I just wrote about here) but it should encourage interaction with the public using it and between the public themselves. In order to create an interactive space strings were hung above the area which the public could move and manipulate to create shade and light as  needed throughout the day for their enjoyment of the space. 

Public2 Project Conceptualisation via Good.is

Moveable lamps were also included within the public square, so not only could enjoyment be modified as needed during the day but light could also be directed at night to where it is most needed at night. I think this idea is great in that it presents a simple and well thought out way to achieve public interaction with the urban realm. I personally would want the space to have a bit more colour - perhaps neon strings? Though I think this is a great project to be applied with a temporary time frame, in order to utilise vacant space as a makeshift public square. 

Follow my blog with Bloglovin

Wednesday, January 2, 2013

Transport Accelerator

So, I recently discovered the blog Pop Up City and have fallen head over heels in love (despite being slightly jealous of how amazing it is). One of their features (of many) that really caught my eye is for the "Transport Accelerator" which is a super cool slide that has been installed next to the stairs at a Dutch railway station in Utrecht for commuters trying to catch their train in a hurry. 

Dutch "Transport Accelerator" via Pop Up City

The project was not only used to bring some more fun to the city and encourage urban play but also used as a catalyst project to help revitalise a disadvantaged area. Having an awesome slide also shows that just because something is fun does not mean that it isn't also functional. And I mean, who doesn't want a little more fun on their daily commute?

Thursday, December 20, 2012

Cardboard Houses

I am currently reading "The Happiness Project" by Gretchen Rubin (because Kikki K did a collaboration and sometimes you can judge a book by its cover) and one of her tasks was to spend a little bit of time each day working on her blog. And so, I have decided to dedicate myself to doing the same, to stop this blog being a dream and to do the work to make it a reality. 

So, my very first thought was that I should write a post about something that really excites me and at the moment that is the work of Japanese architect Shigeru Ban. Luckily (and to my excitement) Shigeru Ban has contributed work to the rebuilding efforts in Christchurch, by designing a cardboard cathedral to replace one that regrettably had to be demolished. This cathedral, pictured below, uses the humble cardboard tube as it's main structural support elements. 

Model of the cardboard cathedral from Inhabitat.com

The coolest thing about this design is that it can be quickly assembled to allow Christchurch to resume life in the inner city and it can remain indefinitely until it is taken down and the parts are reused in another project. This work really highlights a new era in the realm of sustainable building design and development, that not only fills a need for buildings in the present but also accounts for the future of what is so called "temporary" architecture. Not only is this building sustainable, I am also highly attracted to the simple geometric design and the idea that the stained glass windows can be created by local artists which really helps connect the project with the city and provide a sense of ownership. 

Shigeru Ban has done countless other amazing projects and has fast become my hero. Inhabitat.com has featured a number of other projects which are definitely worth taking a look at if your interested in architecture, design and sustainability.